G+3 Bungalow
The structural design was kept clean and straightforward, ensuring seamless coordination with the architectural vision. Emphasis was placed on minimizing beam offsets, aligning structural elements with partition walls, and ensuring easy execution on site enabling a smooth handover from design to construction without revisions
Project Type
RCC Structural Design
Location
Dighi, Pune
Area
3,908 sq.ft
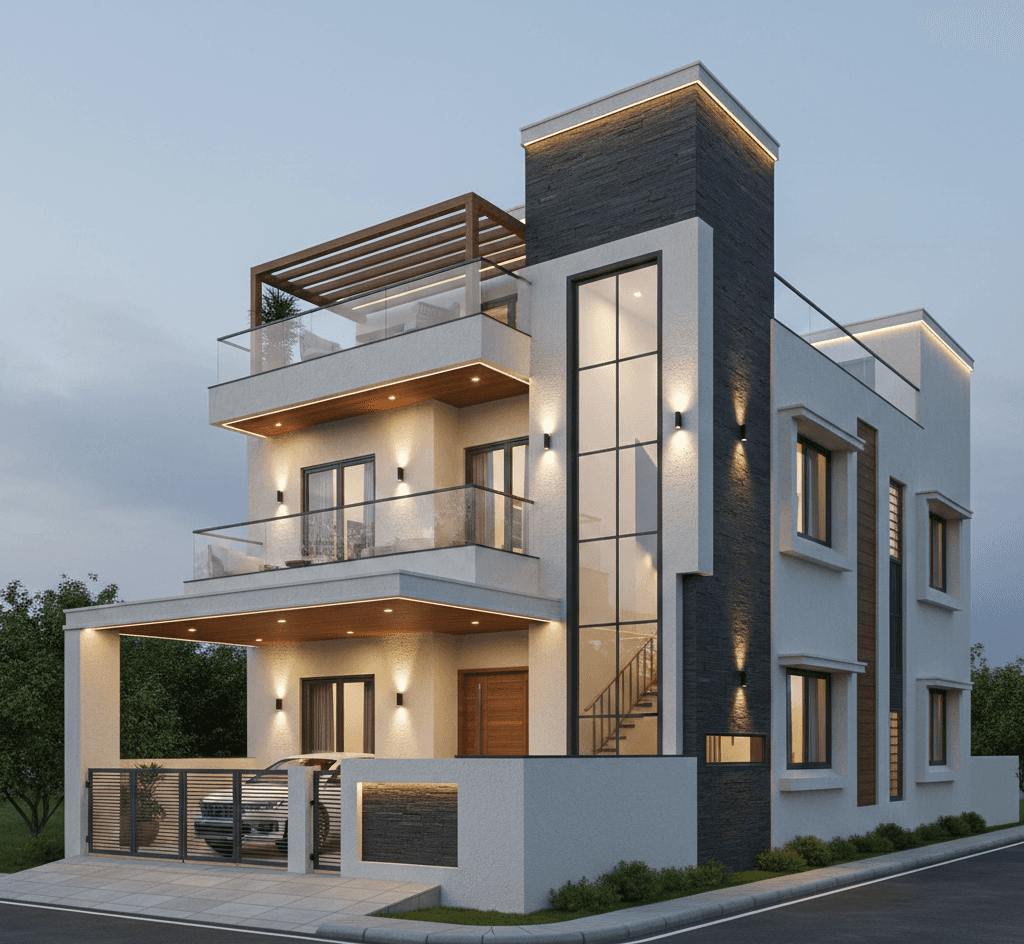
G+3 Bungalow
The structural design was kept clean and straightforward, ensuring seamless coordination with the architectural vision. Emphasis was placed on minimizing beam offsets, aligning structural elements with partition walls, and ensuring easy execution on site enabling a smooth handover from design to construction without revisions
Project Type
RCC Structural Design
Location
Dighi, Pune
Area
3,908 sq.ft
G+3 Bungalow
The structural design was kept clean and straightforward, ensuring seamless coordination with the architectural vision. Emphasis was placed on minimizing beam offsets, aligning structural elements with partition walls, and ensuring easy execution on site enabling a smooth handover from design to construction without revisions
Project Type
RCC Structural Design
Location
Dighi, Pune
Area
3,908 sq.ft