G+1 Office Building – Multistorey Mezzanine Structure
A G+1 Office Building designed using a multistorey mezzanine structural system, located in Raipur, C.G., with plan dimensions of 26.29 m × 10.19 m and a clear floor-to-floor height of 3.0 m. The structure, with an approximate steel weight of 38 MT, is engineered to deliver a compact, efficient, and functional workspace solution.
Project Type
Steel Structural Design (PEB)
Location
Raipur, Chattisgarh
Area
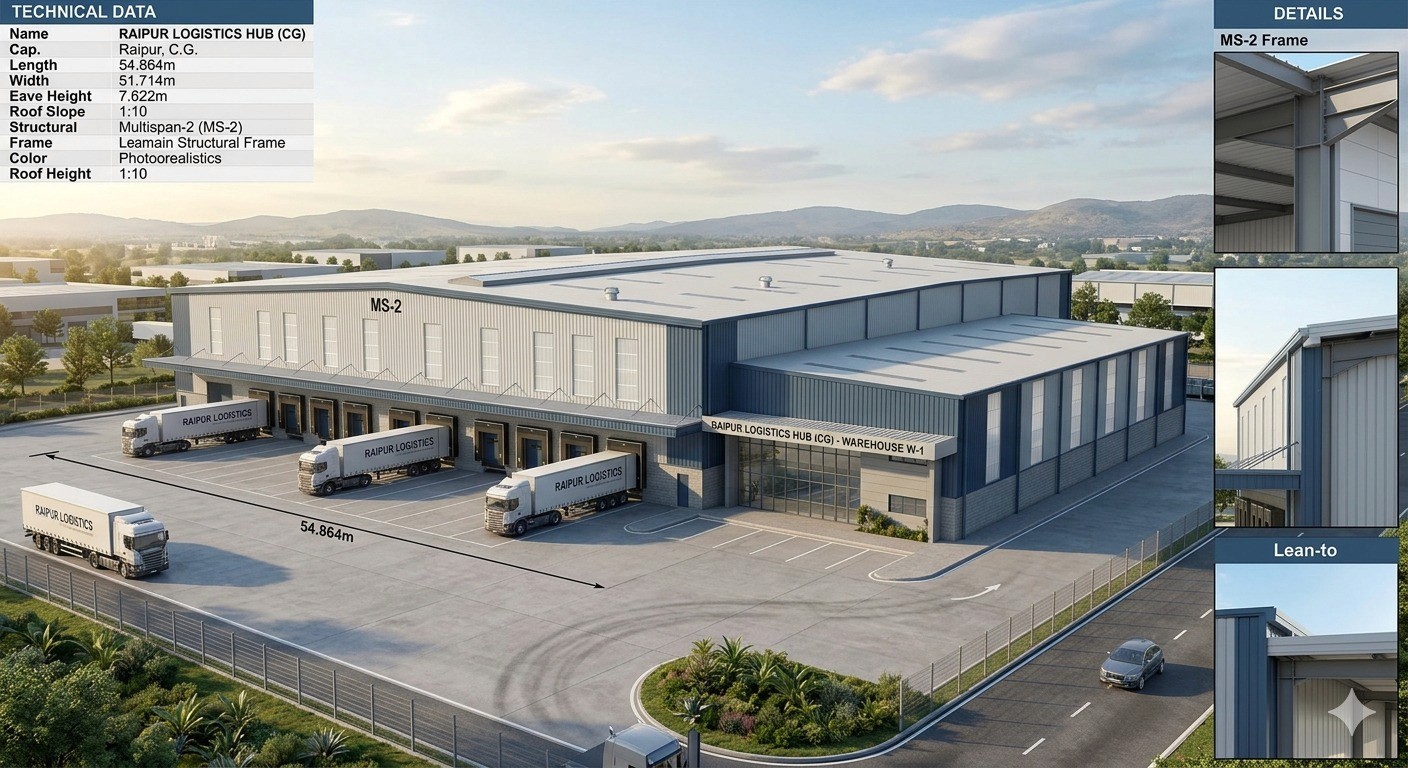
G+1 Office Building – Multistorey Mezzanine Structure
A G+1 Office Building designed using a multistorey mezzanine structural system, located in Raipur, C.G., with plan dimensions of 26.29 m × 10.19 m and a clear floor-to-floor height of 3.0 m. The structure, with an approximate steel weight of 38 MT, is engineered to deliver a compact, efficient, and functional workspace solution.
Project Type
Steel Structural Design (PEB)
Location
Raipur, Chattisgarh
Area
G+1 Office Building – Multistorey Mezzanine Structure
A G+1 Office Building designed using a multistorey mezzanine structural system, located in Raipur, C.G., with plan dimensions of 26.29 m × 10.19 m and a clear floor-to-floor height of 3.0 m. The structure, with an approximate steel weight of 38 MT, is engineered to deliver a compact, efficient, and functional workspace solution.
Project Type
Steel Structural Design (PEB)
Location
Raipur, Chattisgarh
Area
Project Concept
The design concept focused on creating a compact yet highly efficient office environment that maximizes usable space within a limited footprint. The multistorey mezzanine system was strategically adopted to ensure optimal space utilization, allowing vertical expansion without compromising structural clarity or usability.
The building is envisioned as a practical and flexible workspace, where structural framing supports both current functionality and potential future modifications. Emphasis was placed on achieving a clean structural grid, ensuring minimal obstruction within usable areas while maintaining architectural freedom for interior planning.
Overall, the concept balances structural efficiency, spatial flexibility, and functional clarity, making it well-suited for administrative and operational office use.
Project Concept
The design concept focused on creating a compact yet highly efficient office environment that maximizes usable space within a limited footprint. The multistorey mezzanine system was strategically adopted to ensure optimal space utilization, allowing vertical expansion without compromising structural clarity or usability.
The building is envisioned as a practical and flexible workspace, where structural framing supports both current functionality and potential future modifications. Emphasis was placed on achieving a clean structural grid, ensuring minimal obstruction within usable areas while maintaining architectural freedom for interior planning.
Overall, the concept balances structural efficiency, spatial flexibility, and functional clarity, making it well-suited for administrative and operational office use.
Project Concept
The design concept focused on creating a compact yet highly efficient office environment that maximizes usable space within a limited footprint. The multistorey mezzanine system was strategically adopted to ensure optimal space utilization, allowing vertical expansion without compromising structural clarity or usability.
The building is envisioned as a practical and flexible workspace, where structural framing supports both current functionality and potential future modifications. Emphasis was placed on achieving a clean structural grid, ensuring minimal obstruction within usable areas while maintaining architectural freedom for interior planning.
Overall, the concept balances structural efficiency, spatial flexibility, and functional clarity, making it well-suited for administrative and operational office use.
Our process
The project was approached with a focus on efficiency, coordination, and real-world usability. Initial planning involved understanding the space requirements, occupancy needs, and functional zoning, which guided the development of an effective structural layout.
The mezzanine framing system was carefully designed to achieve material optimization while maintaining strength and serviceability. Structural analysis was carried out to ensure stability under all relevant load conditions, with particular attention to floor performance and load transfer between levels.
A key aspect of the process was ensuring constructability and clarity in execution. Member sizing, connections, and detailing were developed to facilitate ease of fabrication and erection. The drawings were prepared with a strong emphasis on site-friendly communication, enabling smooth coordination between design and construction teams.
This approach ensured that the design remained practical, buildable, and aligned with on-site realities.
Our process
The project was approached with a focus on efficiency, coordination, and real-world usability. Initial planning involved understanding the space requirements, occupancy needs, and functional zoning, which guided the development of an effective structural layout.
The mezzanine framing system was carefully designed to achieve material optimization while maintaining strength and serviceability. Structural analysis was carried out to ensure stability under all relevant load conditions, with particular attention to floor performance and load transfer between levels.
A key aspect of the process was ensuring constructability and clarity in execution. Member sizing, connections, and detailing were developed to facilitate ease of fabrication and erection. The drawings were prepared with a strong emphasis on site-friendly communication, enabling smooth coordination between design and construction teams.
This approach ensured that the design remained practical, buildable, and aligned with on-site realities.
Our process
The project was approached with a focus on efficiency, coordination, and real-world usability. Initial planning involved understanding the space requirements, occupancy needs, and functional zoning, which guided the development of an effective structural layout.
The mezzanine framing system was carefully designed to achieve material optimization while maintaining strength and serviceability. Structural analysis was carried out to ensure stability under all relevant load conditions, with particular attention to floor performance and load transfer between levels.
A key aspect of the process was ensuring constructability and clarity in execution. Member sizing, connections, and detailing were developed to facilitate ease of fabrication and erection. The drawings were prepared with a strong emphasis on site-friendly communication, enabling smooth coordination between design and construction teams.
This approach ensured that the design remained practical, buildable, and aligned with on-site realities.
The Outcome
The final outcome is a compact, efficient, and well-structured office building that effectively utilizes vertical space while maintaining structural simplicity. With a total steel consumption of 38 MT, the design achieves a cost-effective balance between strength and economy.
The structure supports quick construction and ease of assembly, making it ideal for fast-paced project timelines. The clear and adaptable layout allows for flexible interior planning, ensuring the space can evolve with changing functional needs.
Overall, the project delivers a practical, scalable, and execution-friendly solution, combining structural reliability with efficient space utilization—well-suited for modern office infrastructure.
The Outcome
The final outcome is a compact, efficient, and well-structured office building that effectively utilizes vertical space while maintaining structural simplicity. With a total steel consumption of 38 MT, the design achieves a cost-effective balance between strength and economy.
The structure supports quick construction and ease of assembly, making it ideal for fast-paced project timelines. The clear and adaptable layout allows for flexible interior planning, ensuring the space can evolve with changing functional needs.
Overall, the project delivers a practical, scalable, and execution-friendly solution, combining structural reliability with efficient space utilization—well-suited for modern office infrastructure.
The Outcome
The final outcome is a compact, efficient, and well-structured office building that effectively utilizes vertical space while maintaining structural simplicity. With a total steel consumption of 38 MT, the design achieves a cost-effective balance between strength and economy.
The structure supports quick construction and ease of assembly, making it ideal for fast-paced project timelines. The clear and adaptable layout allows for flexible interior planning, ensuring the space can evolve with changing functional needs.
Overall, the project delivers a practical, scalable, and execution-friendly solution, combining structural reliability with efficient space utilization—well-suited for modern office infrastructure.